Leave a Message

Thank you for your message. We will be in touch with you shortly.

1844 Nola Run
1844 Nola Run
1844 Nola Run
1844 Nola Run
1844 Nola Run
1844 Nola Run
1844 Nola Run
1844 Nola Run
1844 Nola Run
1844 Nola Run
1844 Nola Run
1844 Nola Run
1844 Nola Run
1844 Nola Run
1844 Nola Run
1844 Nola Run
1844 Nola Run
1844 Nola Run
1844 Nola Run
1844 Nola Run
1844 Nola Run
1844 Nola Run
1844 Nola Run
1844 Nola Run
1844 Nola Run
1844 Nola Run
1844 Nola Run
1844 Nola Run
1844 Nola Run
1844 Nola Run
1844 Nola Run
1844 Nola Run
1844 Nola Run
1844 Nola Run
1844 Nola Run
1844 Nola Run
1844 Nola Run
1844 Nola Run
1844 Nola Run
1844 Nola Run
1844 Nola Run
1844 Nola Run
1844 Nola Run
1844 Nola Run
1844 Nola Run
1844 Nola Run
1844 Nola Run
1844 Nola Run
1844 Nola Run
1844 Nola Run
1844 Nola Run
1844 Nola Run
1844 Nola Run
1844 Nola Run
1844 Nola Run
1844 Nola Run
1844 Nola Run
1844 Nola Run
1844 Nola Run
1844 Nola Run
SEE ALL PHOTOS
1844 Nola Run
1844 Nola Run
1844 Nola Run
1844 Nola Run
1844 Nola Run
1844 Nola Run
1844 Nola Run
1844 Nola Run
1844 Nola Run
1844 Nola Run
1844 Nola Run
1844 Nola Run
1844 Nola Run
1844 Nola Run
1844 Nola Run
1844 Nola Run
1844 Nola Run
1844 Nola Run
1844 Nola Run
1844 Nola Run
1844 Nola Run
1844 Nola Run
1844 Nola Run
1844 Nola Run
1844 Nola Run
1844 Nola Run
1844 Nola Run
1844 Nola Run
1844 Nola Run
1844 Nola Run
1844 Nola Run
1844 Nola Run
1844 Nola Run
1844 Nola Run
1844 Nola Run
1844 Nola Run
1844 Nola Run
1844 Nola Run
1844 Nola Run
1844 Nola Run
1844 Nola Run
1844 Nola Run
1844 Nola Run
1844 Nola Run
1844 Nola Run
1844 Nola Run
1844 Nola Run
1844 Nola Run
1844 Nola Run
1844 Nola Run
1844 Nola Run
1844 Nola Run
1844 Nola Run
1844 Nola Run
1844 Nola Run
1844 Nola Run
1844 Nola Run
1844 Nola Run
1844 Nola Run
1844 Nola Run
Courtesy of Weichert Realtors Lifestyle
Sold

1844 Nola Run

1844 Nola Run, Summerville, SC 29485

$510,000
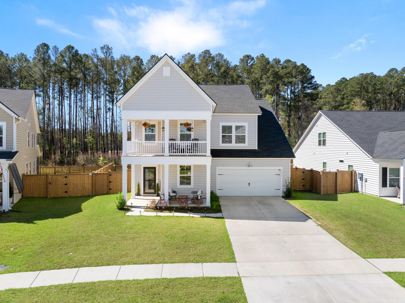
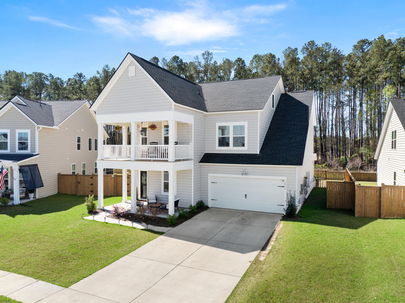
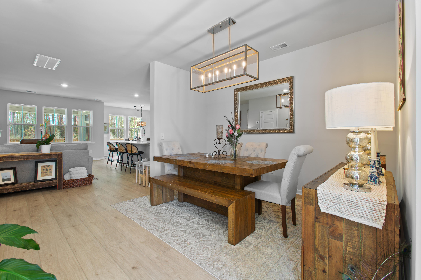
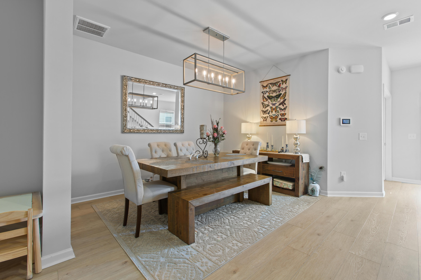
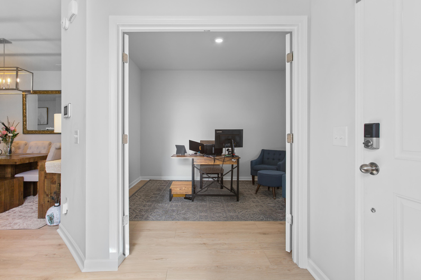
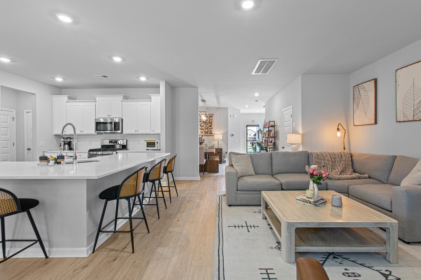
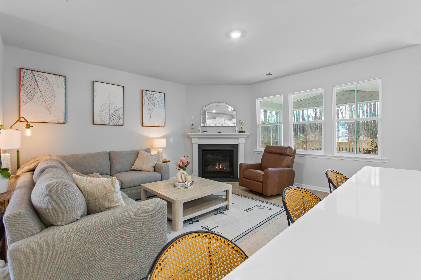
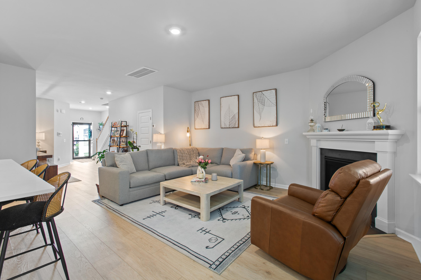
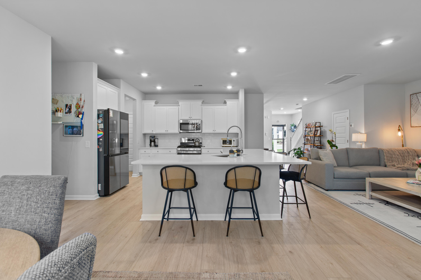
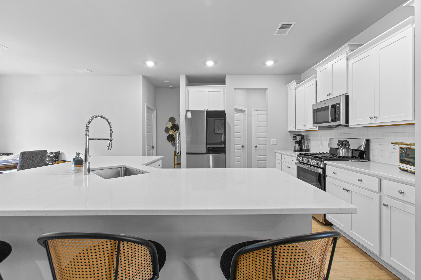
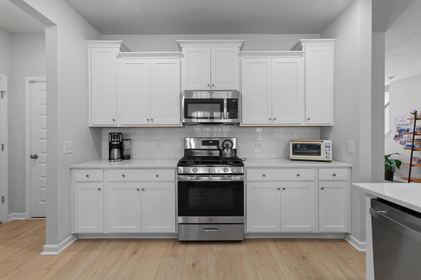
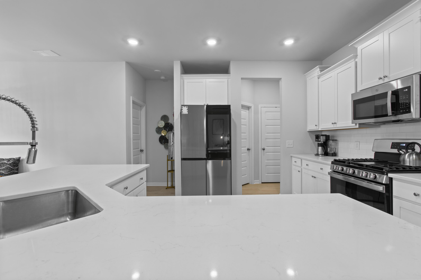
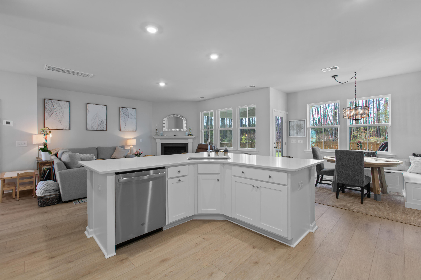
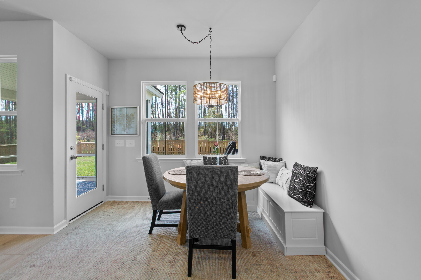
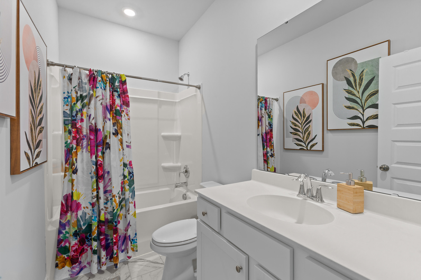
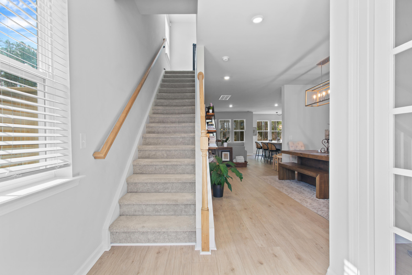
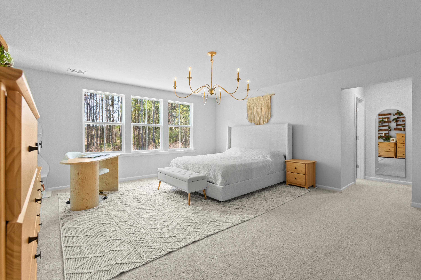
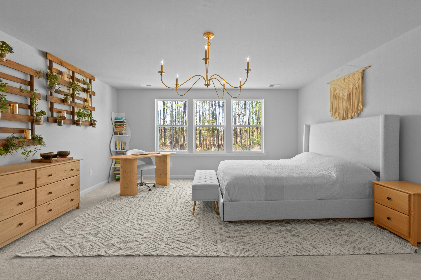
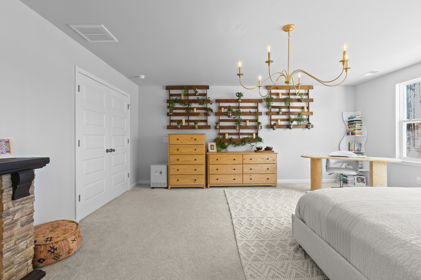
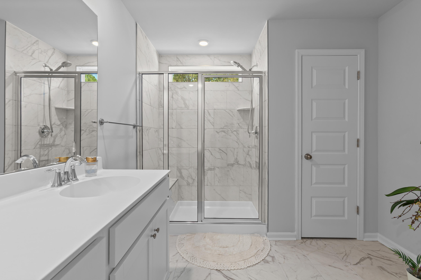
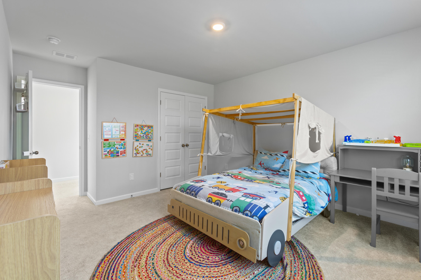
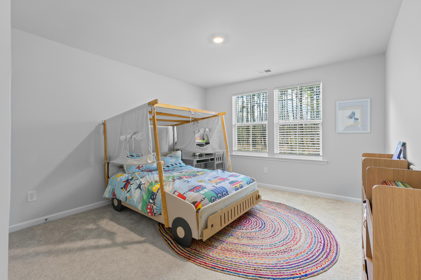
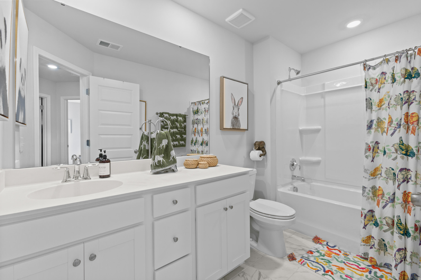
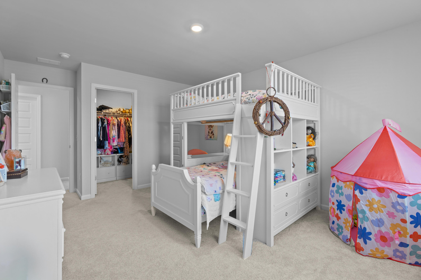
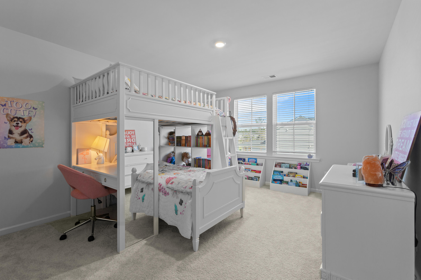
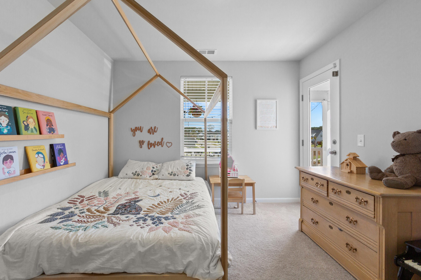
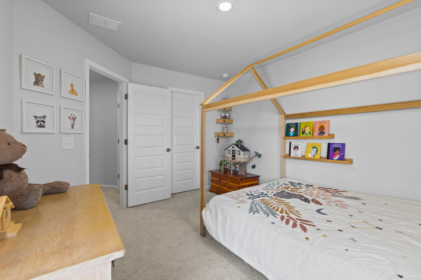
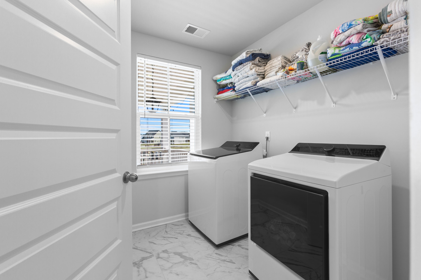
Looking for a home with enough space for everyone in an incredible neighborhood? Welcome to this stunning home in the highly sought-after Summers Corner community. Featuring the popular Fulton floor plan, this spacious three-story residence offers 6 bedrooms, 4.5 bathrooms, and over 3,500 square feet of thoughtfully designed living space.The main level showcases an open-concept layout with luxury vinyl plank flooring, a dedicated study, formal dining room, and a guest suite--perfect for visitors or multi-generational living. The well-appointed kitchen features quartz countertops, a gas range, and a large island that anchors the space and opens seamlessly to the living area with a cozy gas fireplace.Upstairs, you'll find an oversized primary suite filled with natural light, along with three additional bedrooms, a spacious hall bath, and a conveniently located laundry room.

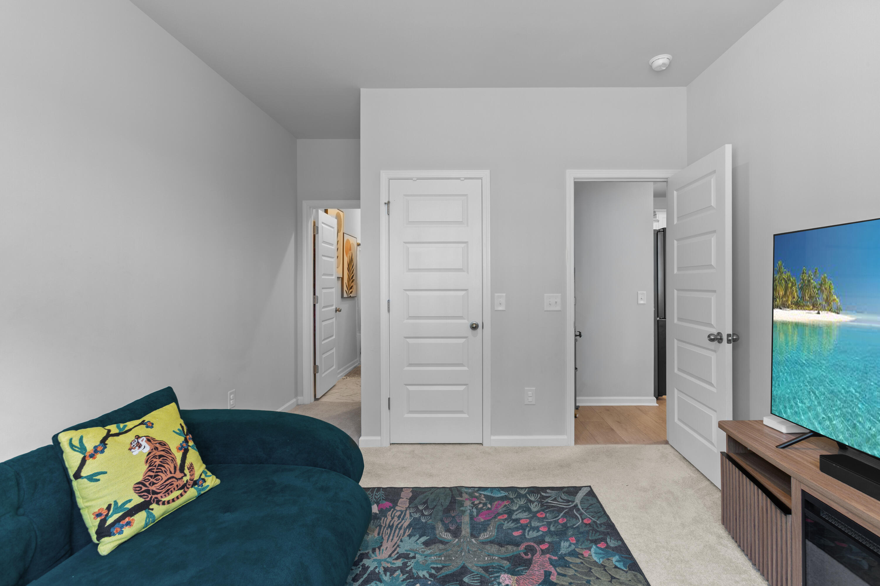
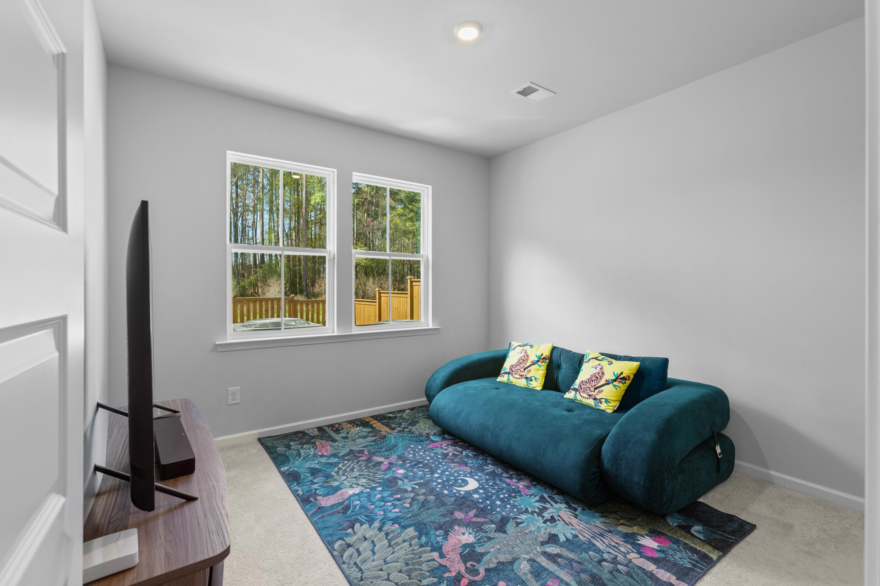
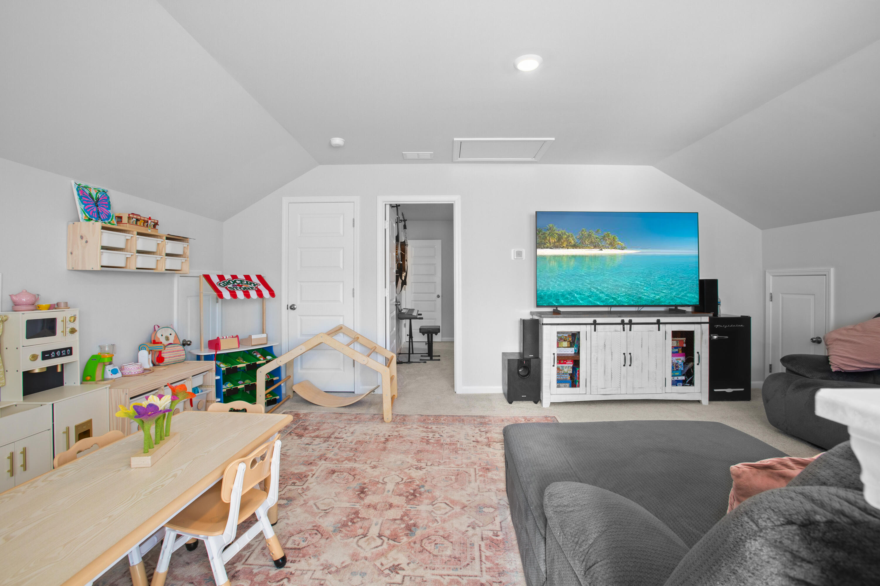
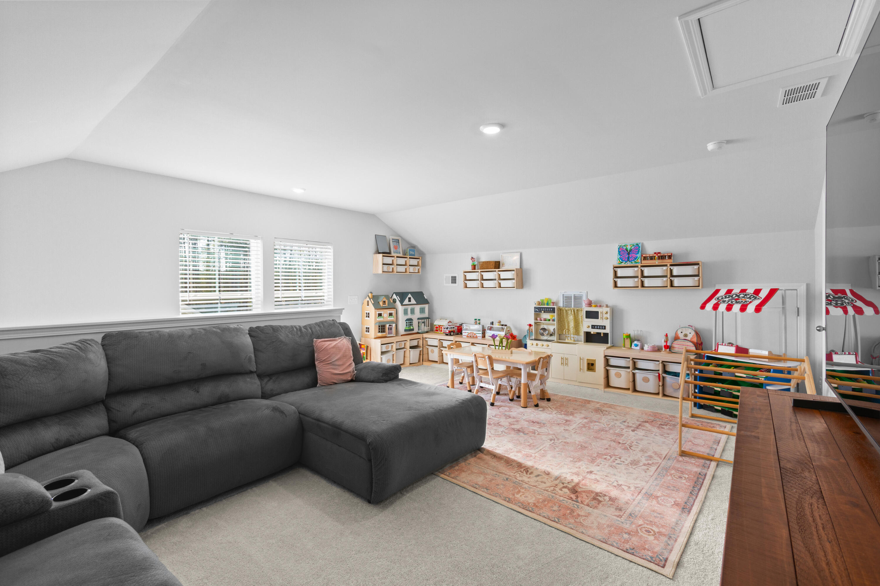
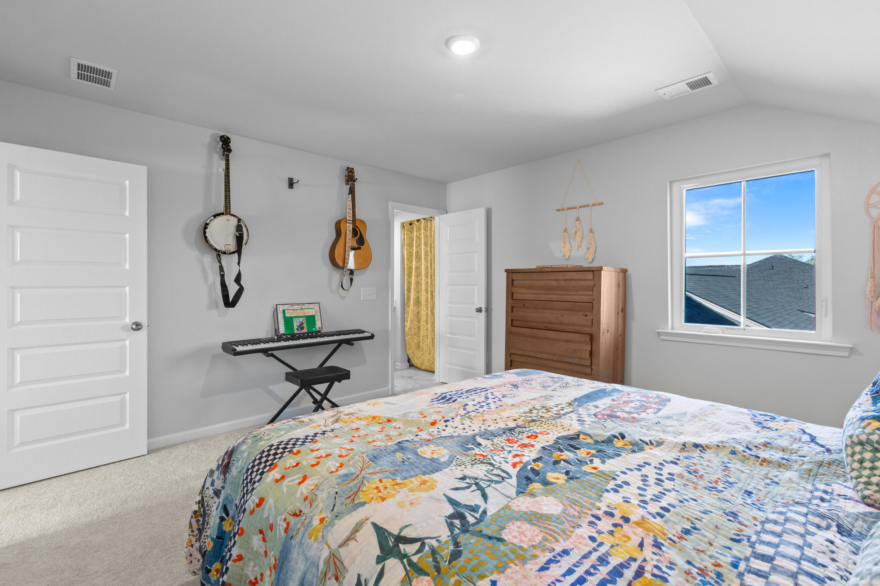
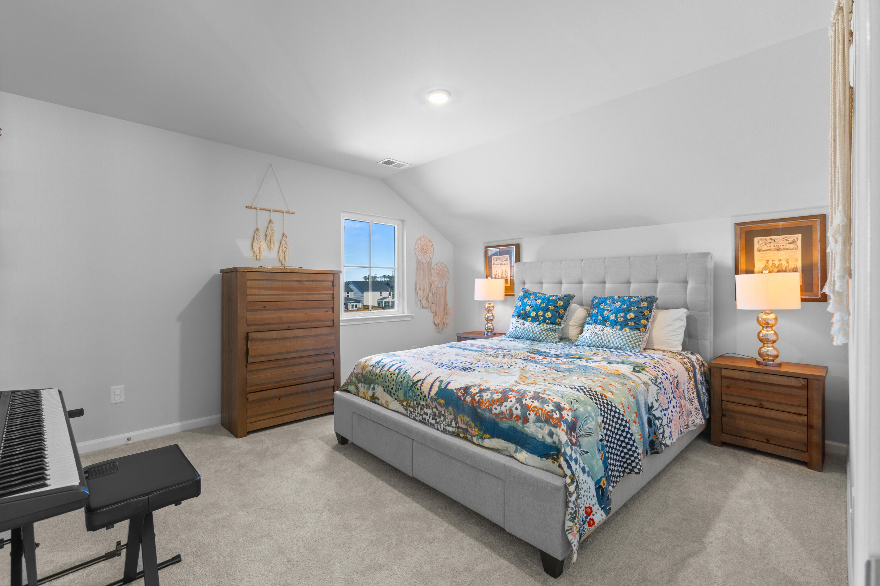
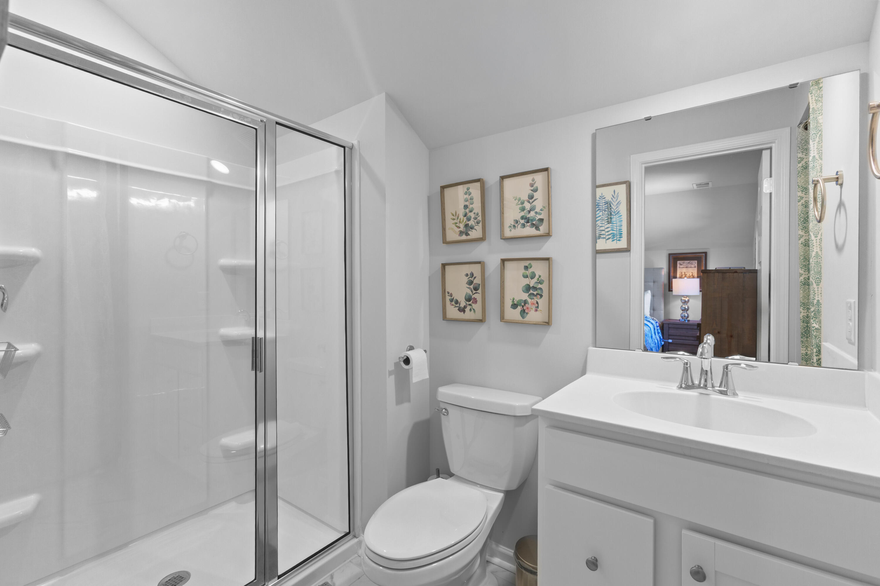
The third floor offers a generous bonus room with ample storage, as well as a private bedroom with an en suite bath and large walk-in closet--ideal for guests, a media space, or a private retreat.

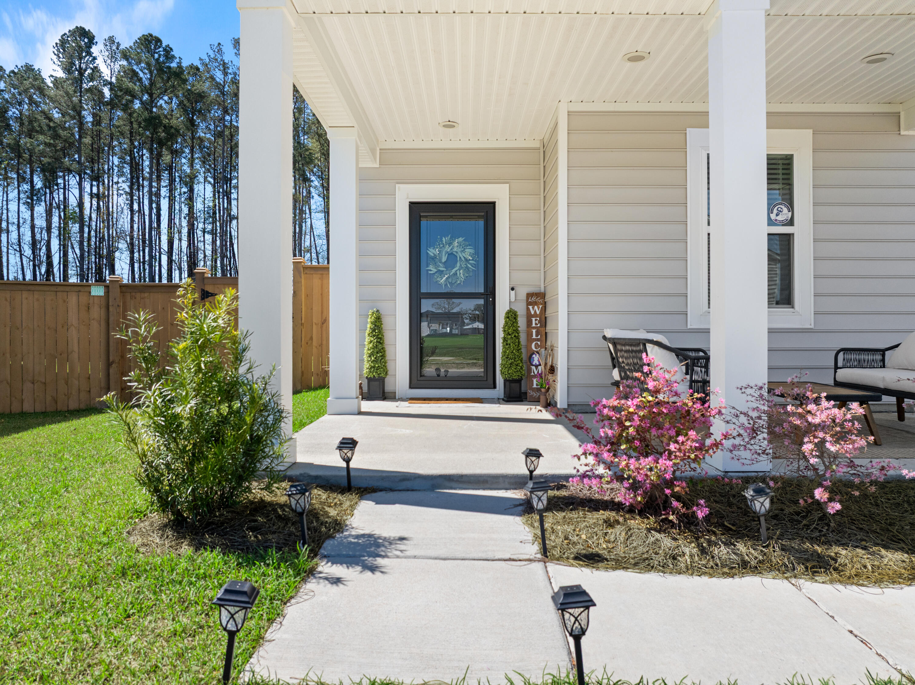
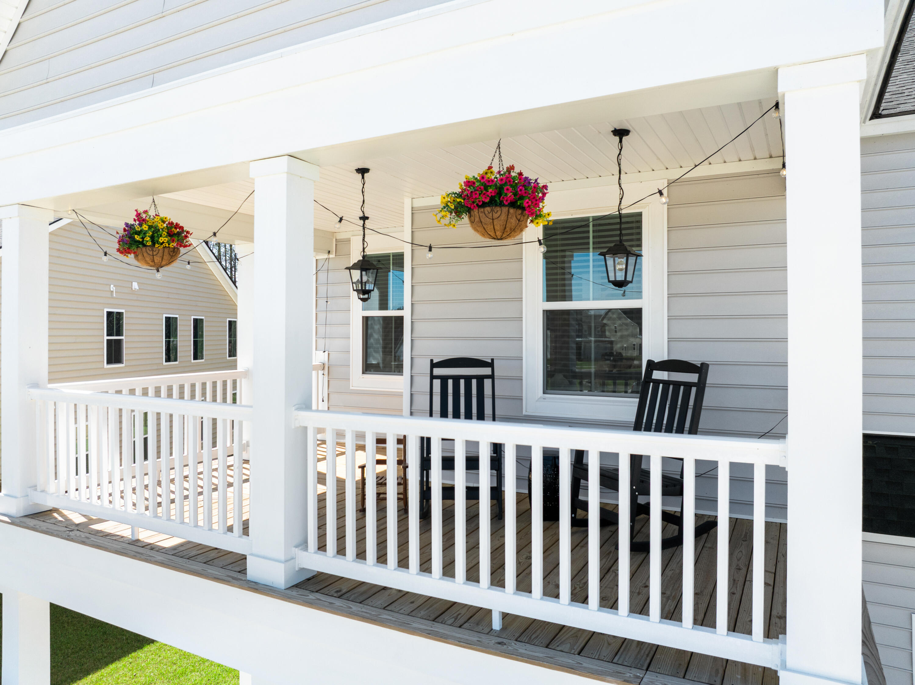
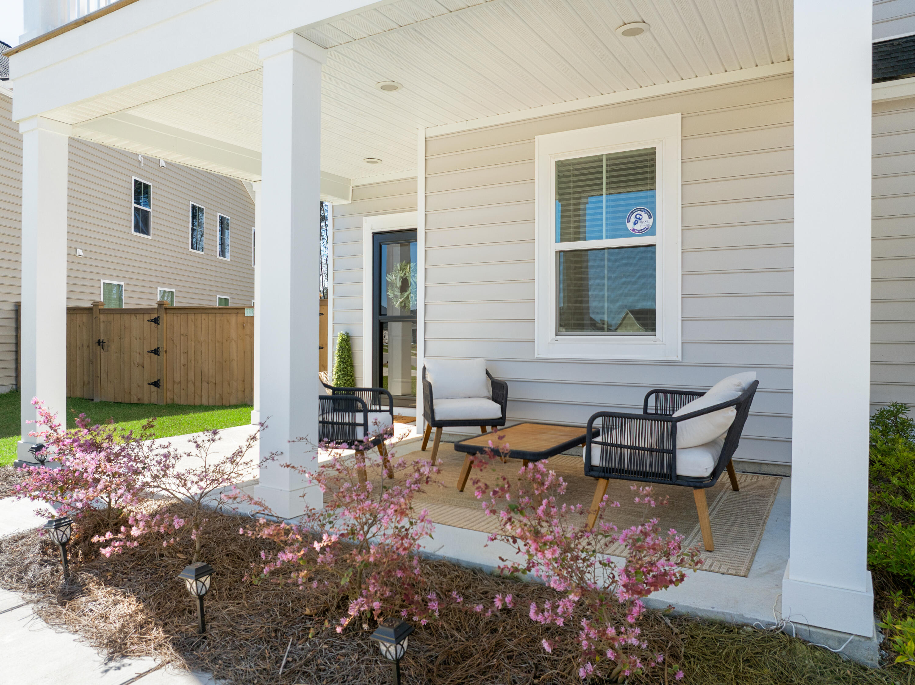
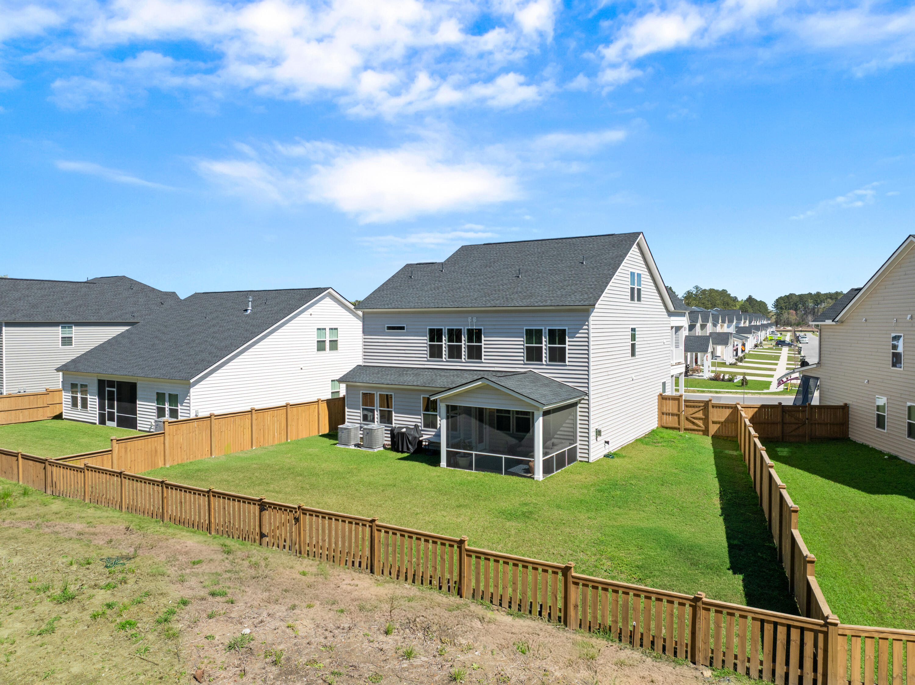
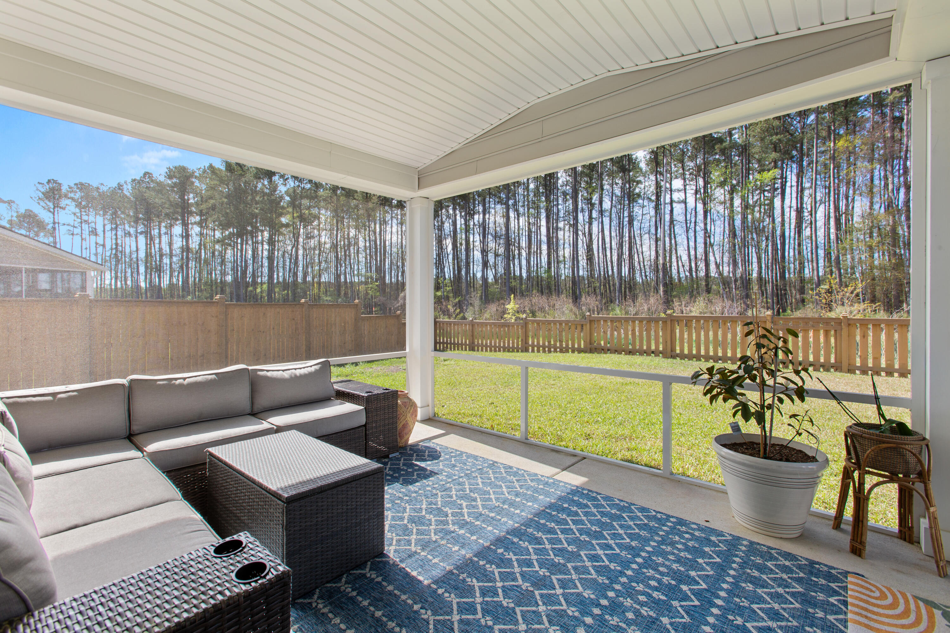
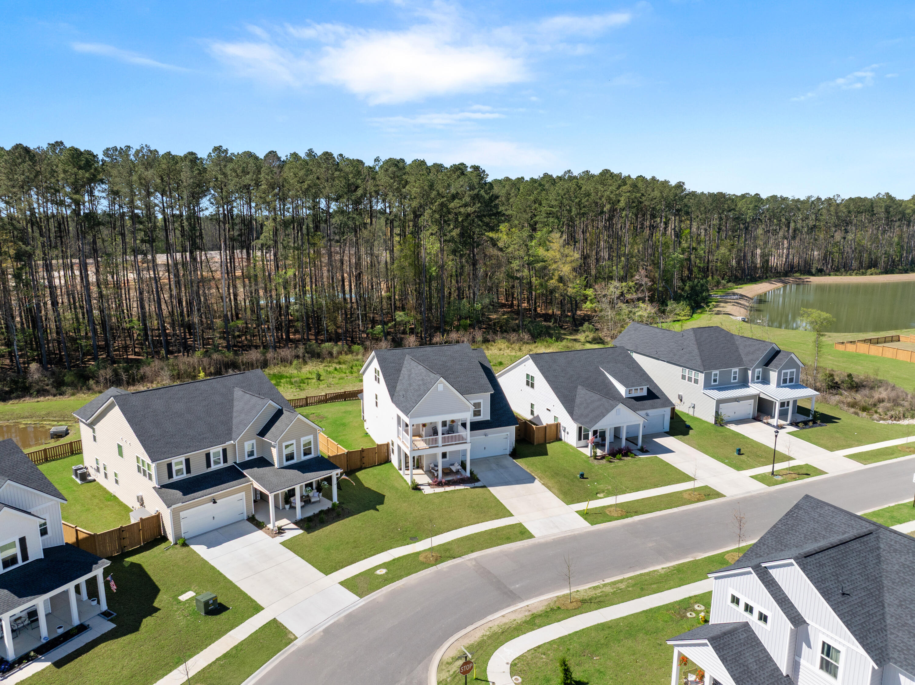
Enjoy Lowcountry living outdoors with double front porches and a screened back porch--perfect for relaxing or entertaining year-round. The fully fenced backyard backs to a wooded area, offering added privacy and a peaceful setting.

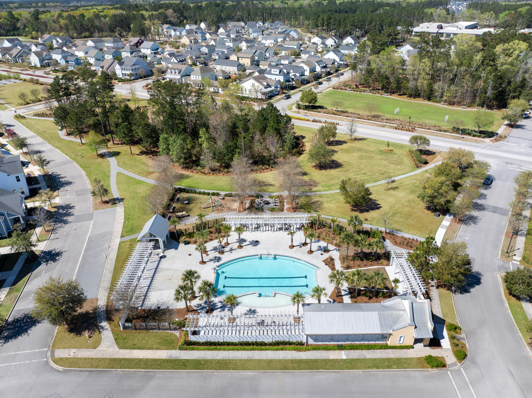
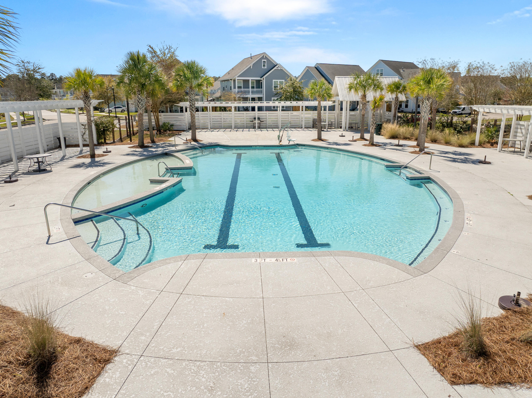
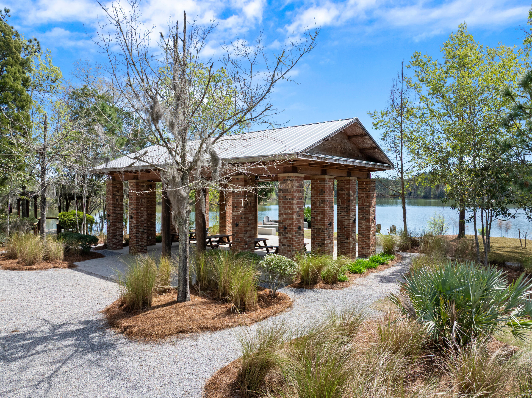
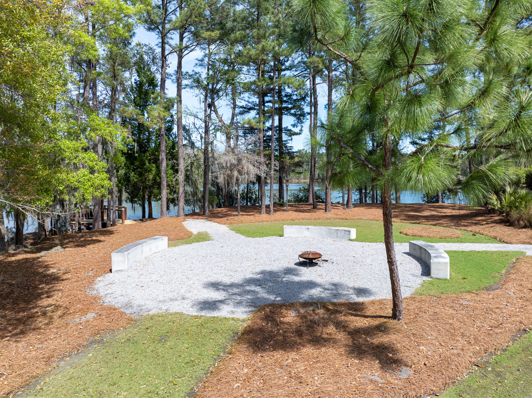
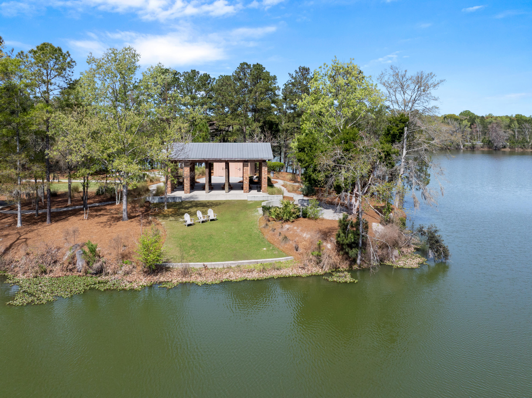
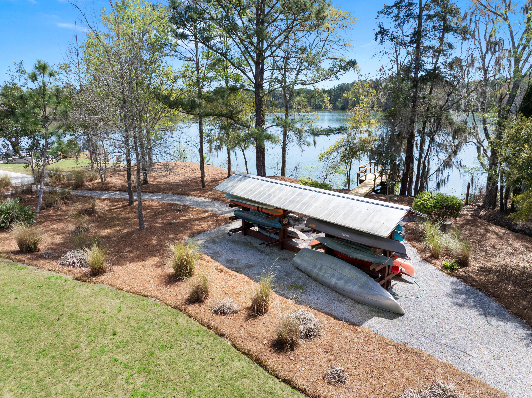
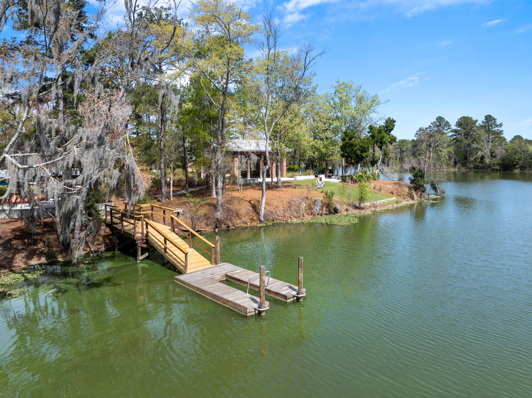
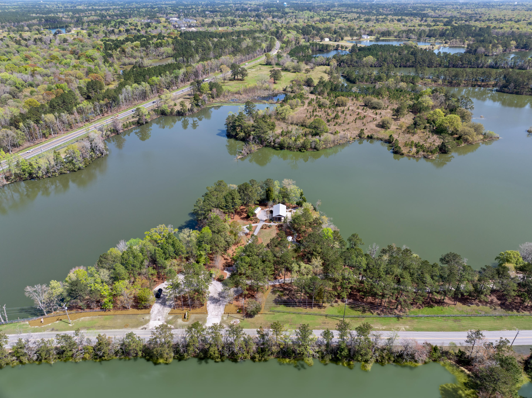
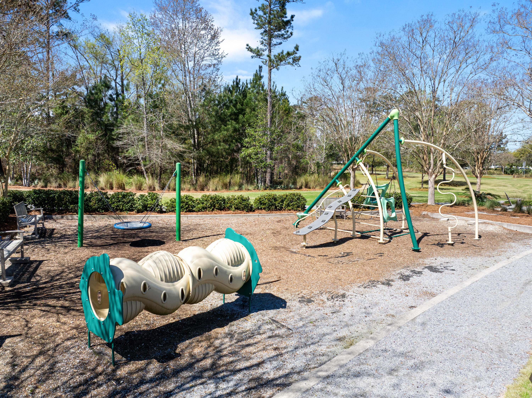
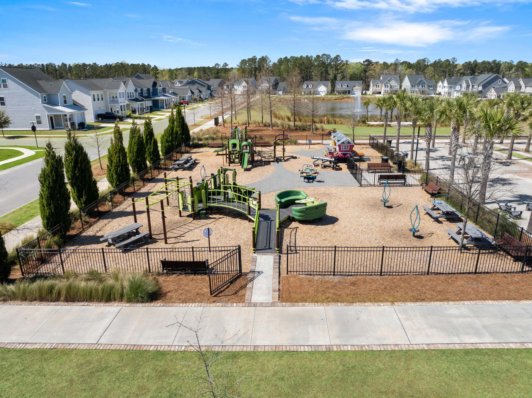
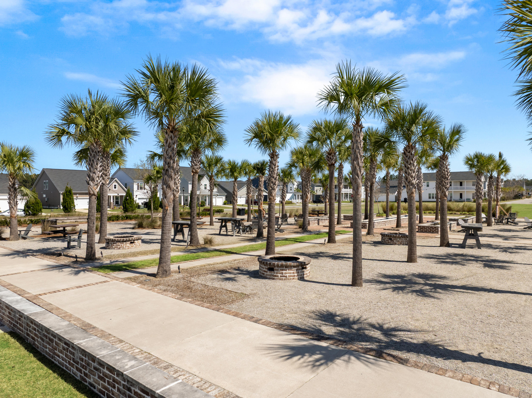
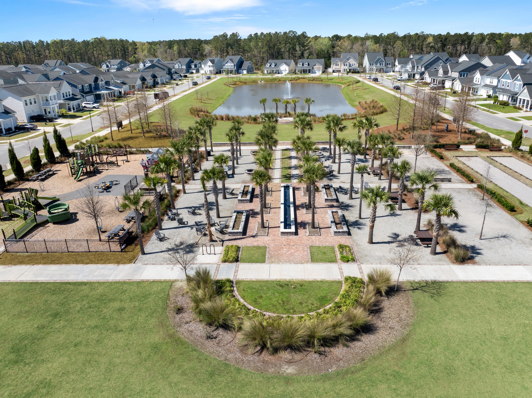
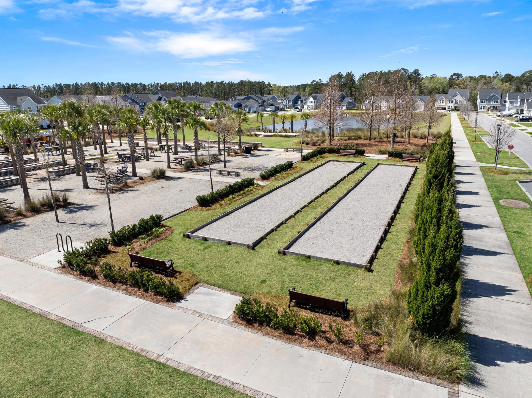
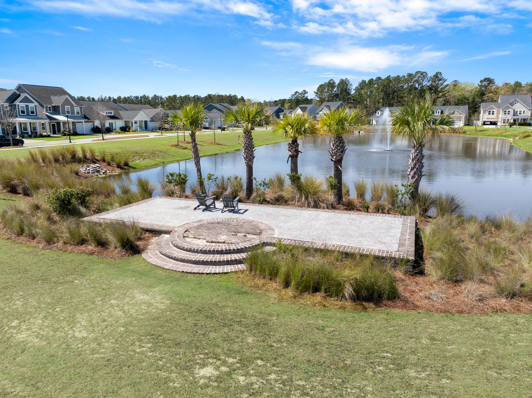
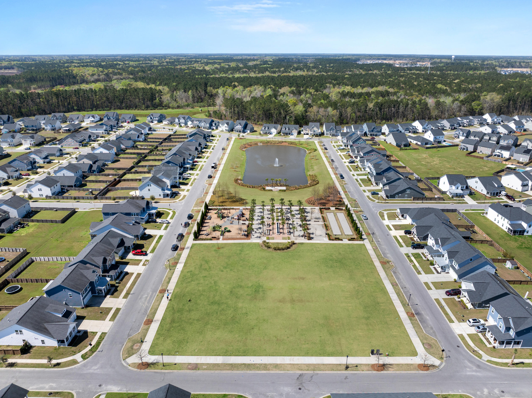
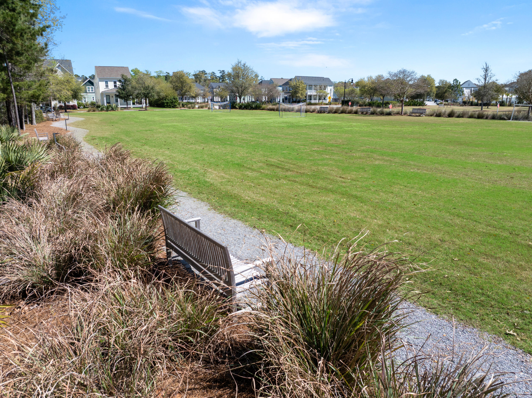
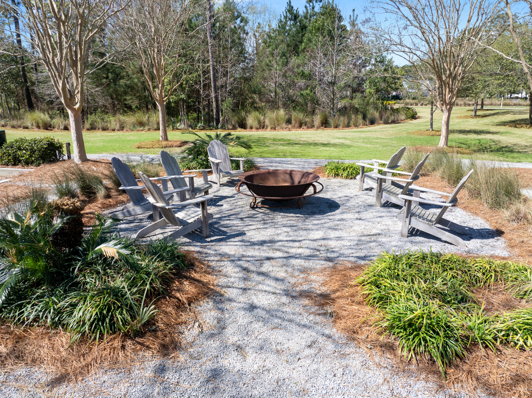
Located in Summers Corner, residents enjoy access to resort-style amenities including a pool, parks, walking trails, and more--all just a short drive to downtown Summerville and Charleston. The Club is currently underway and will feature the largest community pool in South Carolina. Within the neighborhood, you can grab a bite at the Corner House Cafe. Publix grocery and Novant Health are both opening locations in the neighborhood, and construction is underway!

This home offers the perfect blend of space, comfort, and community--an opportunity you won't want to miss.

6
beds

5
baths

3,054 Sq.Ft. LIVING AREA

8,276.4 Sq.Ft. lot

Rachel Austin

Rachel Austin

Features & Amenities

Interior

  • total bedrooms6
  • Total bathrooms5
  • full bathrooms4
  • half bathroom1
  • Laundry room Electric Dryer Hookup, Washer Hookup, Laundry Room
  • Fireplace Family Room
  • other interior Features Ceiling - Smooth, High Ceilings, Kitchen Island, Walk-In Closet(s), Eat-in Kitchen, Family, Entrance Foyer, Loft, Office, Study

Area & Lot

  • Status Sold
  • Date Sold June 3, 2026
  • Living Area3,054 Sq.Ft.
  • Total Area3,054 Sq.Ft.
  • Lot Area8,276.4 Sq.Ft.
  • MLS® ID26007857
  • TypeResidential
  • YEAR BUILT2025
  • Architecture StylesTraditional
  • Elementary SchoolSand Hill
  • Middle SchoolEast Edisto
  • High SchoolAshley Ridge

Exterior

  • STORIES3
  • Garage Space2.0
  • water SourcePublic
  • utilitiesDominion Energy, Dorchester Cnty Water and Sewer Dept, Dorchester Cnty Water Auth
  • roofArchitectural
  • lot features0 - 5 Acre, Wooded
  • parking2 Car Garage, Attached, Garage Door Opener
  • HEAT TYPEForced Air, Natural Gas
  • AIR CONDITIONINGCentral Air
  • sewerPublic Sewer
  • SubstructureSlab
  • other exterior FeaturesBalcony

Financial

  • Sales Price$510,000

What Lifestyle Do You Want To Live?

Buying a Home is more than determining where you want to Live. It's about creating the LIFESTYLE of your Dreams. We can help you find Yours.

Follow Me on Instagram