552 Selena Circle
552 Selena Circle
552 Selena Circle
552 Selena Circle
552 Selena Circle
552 Selena Circle
552 Selena Circle
552 Selena Circle
552 Selena Circle
552 Selena Circle
552 Selena Circle
552 Selena Circle
552 Selena Circle
552 Selena Circle
552 Selena Circle
552 Selena Circle
552 Selena Circle
552 Selena Circle
552 Selena Circle
552 Selena Circle
552 Selena Circle
552 Selena Circle
552 Selena Circle
552 Selena Circle
552 Selena Circle
552 Selena Circle
552 Selena Circle
552 Selena Circle
552 Selena Circle
552 Selena Circle
552 Selena Circle
552 Selena Circle
552 Selena Circle
552 Selena Circle
552 Selena Circle
552 Selena Circle
552 Selena Circle
552 Selena Circle
552 Selena Circle
552 Selena Circle
552 Selena Circle
552 Selena Circle
552 Selena Circle
552 Selena Circle
552 Selena Circle
552 Selena Circle
552 Selena Circle
SEE ALL PHOTOS
552 Selena Circle
552 Selena Circle
552 Selena Circle
552 Selena Circle
552 Selena Circle
552 Selena Circle
552 Selena Circle
552 Selena Circle
552 Selena Circle
552 Selena Circle
552 Selena Circle
552 Selena Circle
552 Selena Circle
552 Selena Circle
552 Selena Circle
552 Selena Circle
552 Selena Circle
552 Selena Circle
552 Selena Circle
552 Selena Circle
552 Selena Circle
552 Selena Circle
552 Selena Circle
552 Selena Circle
552 Selena Circle
552 Selena Circle
552 Selena Circle
552 Selena Circle
552 Selena Circle
552 Selena Circle
552 Selena Circle
552 Selena Circle
552 Selena Circle
552 Selena Circle
552 Selena Circle
552 Selena Circle
552 Selena Circle
552 Selena Circle
552 Selena Circle
552 Selena Circle
552 Selena Circle
552 Selena Circle
552 Selena Circle
552 Selena Circle
552 Selena Circle
552 Selena Circle
552 Selena Circle
For Sale

552 Selena Circle

552 Selena Circle, Holly Hill, SC 29059

$287,500
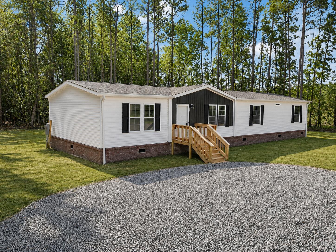
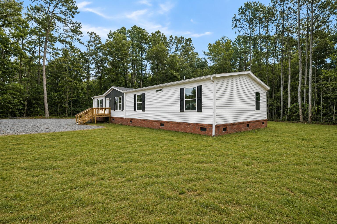
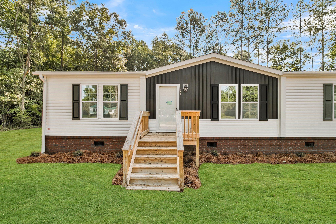
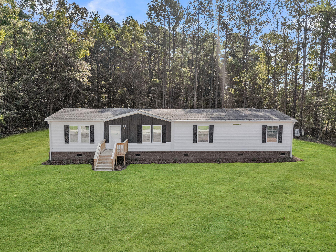
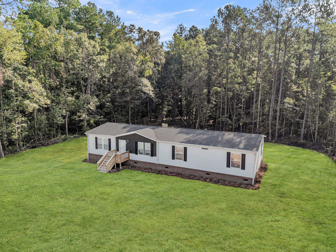
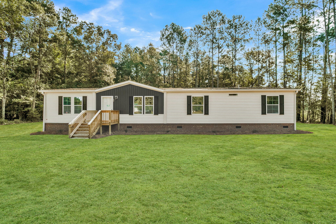
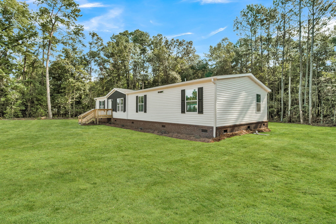
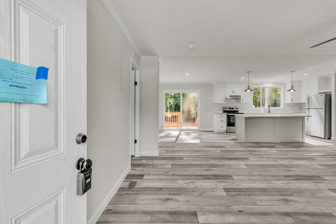
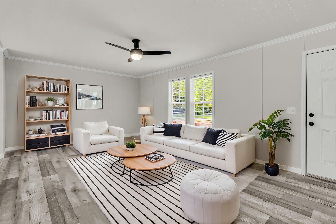
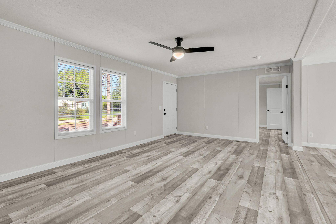
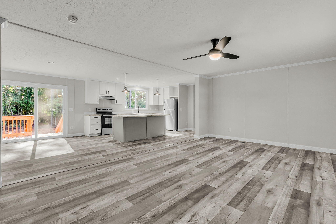
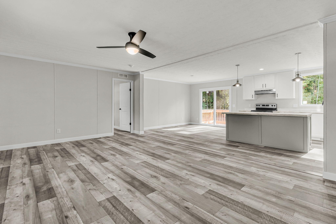
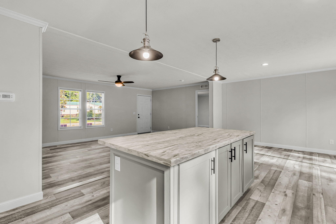
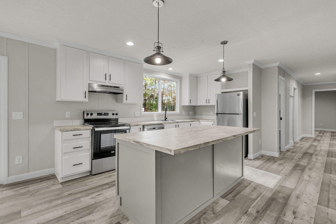
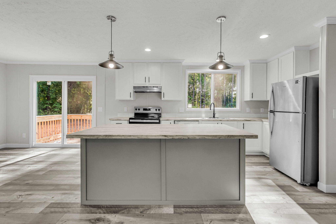
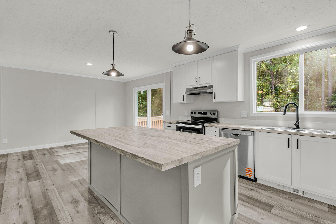
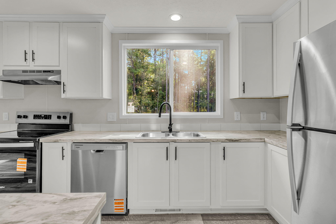
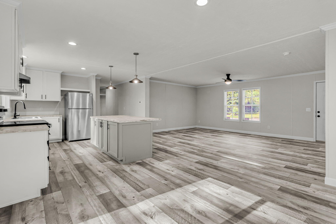
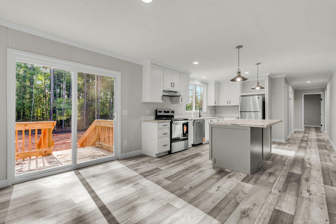
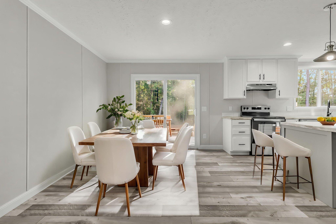
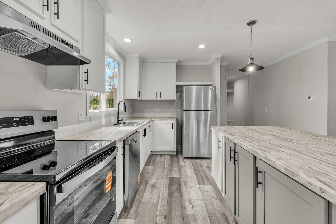
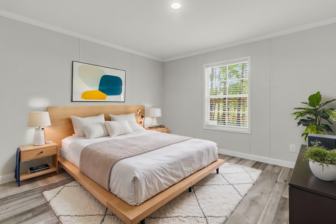
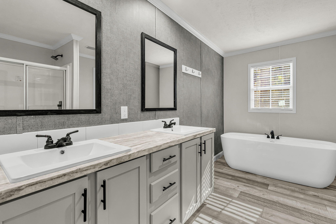
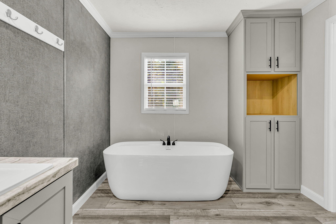
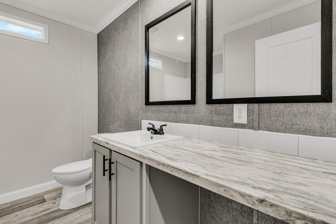
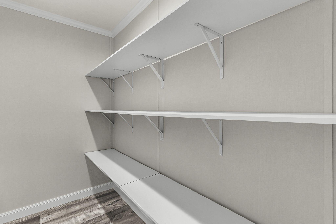
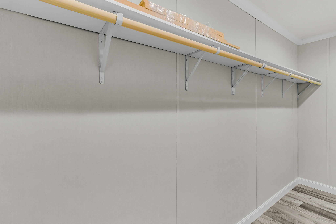
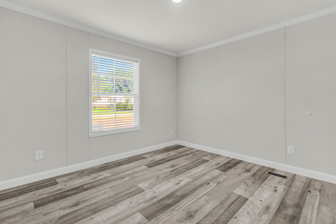
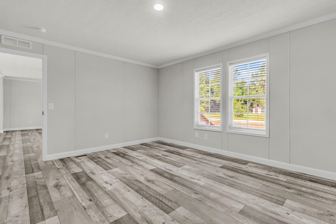
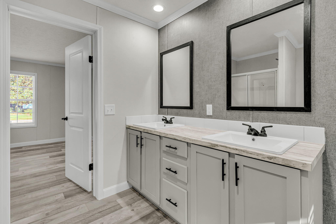
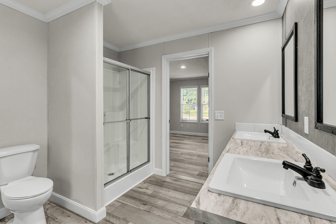
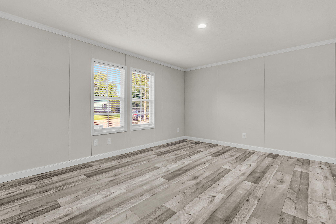
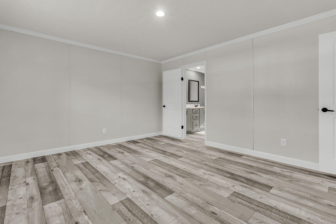
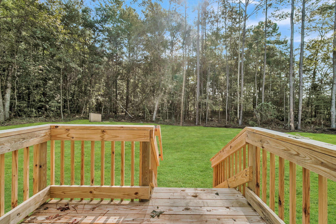
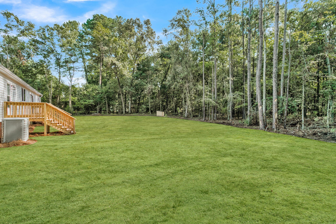
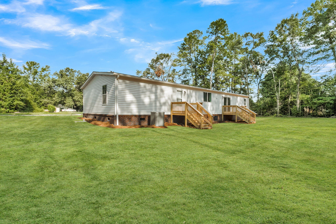
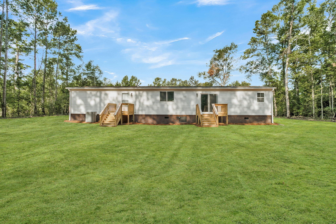
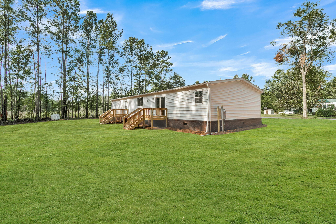
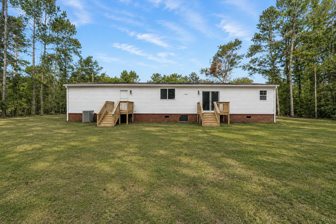
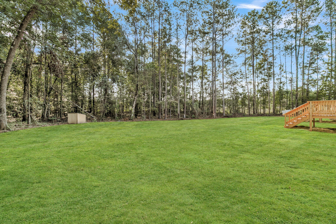
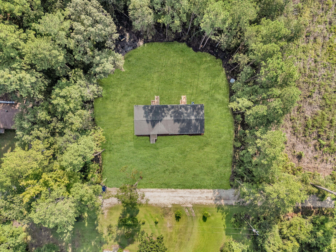
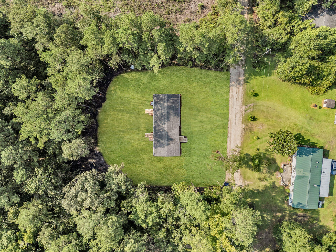
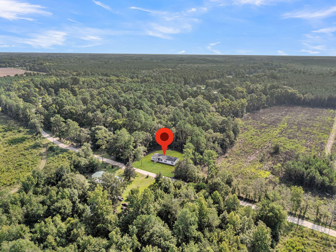
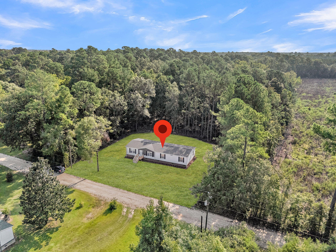
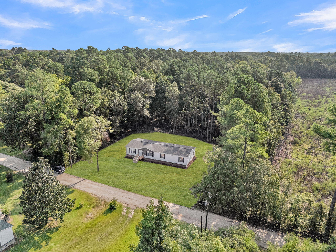
* This home is FHA detitled and HUDcertified making financing easier and the seller is offering significant closing costs to help reduce the rate.*Welcome to modern country living at its finest! Nestled on an expansive 1.56-acre lot, this brand-new almost 2,000 sqft home perfectly blends contemporary design with rural tranquility. From the moment you pull up the gravel drive, the striking dual-tone modern siding, dark vertical entryway accents, and elegant brick skirting establish an undeniable, sophisticated curb appeal. Once you step inside this thoughtfully designed home you'll notice its high end finishes.The heart of the home is the spectacular chef's kitchen, boasting 40-inch overhead wooden cabinetry, durable formica countertops, a real ceramic tile backsplash, and a premium stainless steel farmhouse sink complete with a commercial-style gooseneck faucet. Retreat to the private primary suite, a peaceful sanctuary featuring a massive walk-in closet and a spa-like glamour bath outfitted with a deep garden soaking tub, a separate 48-inch fiberglass walk-in shower, and 36-inch raised-height vanities. Three additional spacious bedrooms offer ultimate flexibility for family, guests, or a dedicated home office. Built to last with high-caliber construction standards, this home also has a permanent foundation and has been de-titled making it the perfect opportunity for new homeowners wanting to use an FHA, USDA, VA or Conventional loan. Don't miss this rare opportunity to own a turnkey, acreage-backed oasis with all the premium upgrades of a modern build. Schedule your private tour today!

4
beds

2
baths

1,904 Sq.Ft. LIVING AREA

1.56 Acres lot

Ginger Bauer

Ginger Bauer

Features & Amenities

Interior

  • total bedrooms4
  • Total bathrooms2
  • full bathrooms2
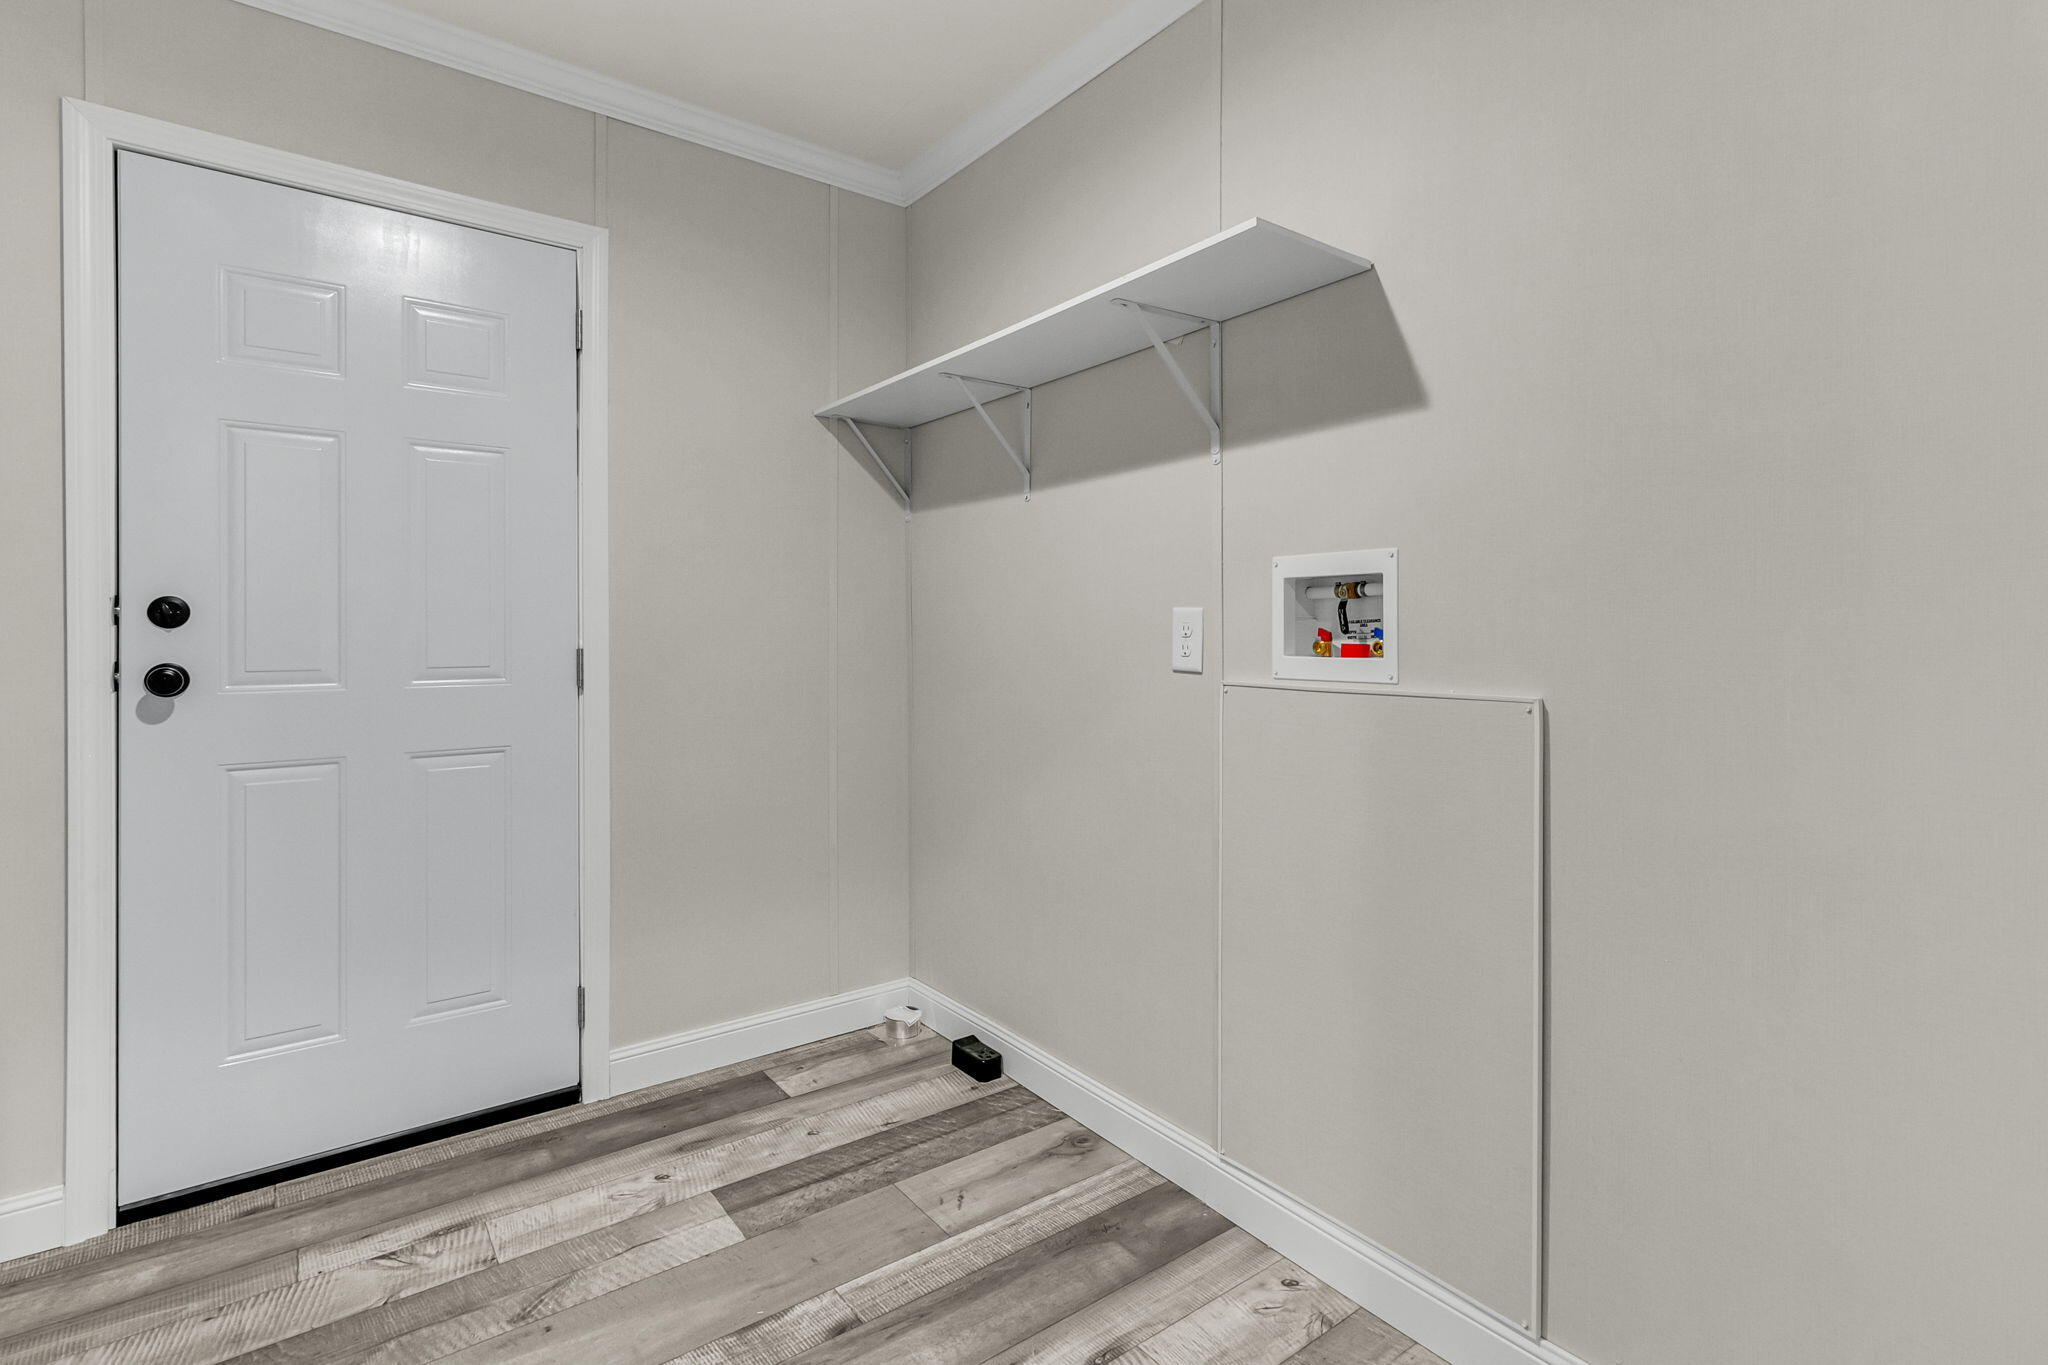
  • Laundry room Washer Hookup, Electric Dryer Hookup, Laundry Room
  • Flooring Laminate, Vinyl, Luxury Vinyl
  • other interior Features Ceiling - Blown, Garden Tub/Shower, Ceiling - Smooth, Walk-In Closet(s), Eat-in Kitchen, Family, Formal Living, Great, Living/Dining Combo, Office, Pantry, Other, Separate Dining

Area & Lot

  • Status For Sale
  • Living Area1,904 Sq.Ft.
  • Total Area1,904 Sq.Ft.
  • Lot Area1.56 Acres
  • MLS® ID26029986
  • TypeManufactured-Mobile
  • YEAR BUILT2026
  • Elementary SchoolHolly Hill Elementary School
  • Middle SchoolLake Marion
  • High SchoolLake Marion High School And Technology Center

Exterior

  • STORIES1
  • water SourceWell
  • utilitiesDept of Public Util, Dominion Energy
  • lot featuresLevel, Other, Wooded, 5 - 1 Acre, 1 - 2 Acres, 0 - 5 Acre
  • parkingOther
  • HEAT TYPEElectric, Central
  • AIR CONDITIONINGCentral Air
  • sewerSeptic Tank
  • SubstructureCrawl Space

Financial

  • Sales Price$287,500
image

Schedule a Showing

We would love to show you our beautiful property. Please select your preferred date and time below. An agent will be in touch shortly to confirm your appointment.

Schedule a Showing

We would love to show you our beautiful property. Please select your preferred date and time below. An agent will be in touch shortly to confirm your appointment.

Thank you for your interest in 552 Selena Circle, Holly Hill, SC 29059. We are reviewing your request and will be in touch shortly!

Mortgage Calculator

Estimate your monthly mortgage payment, including the principal and interest, property taxes, and HOA. Adjust the values to generate a more accurate rate.

All estimates are provided for informational purposes only. Actual amounts may vary.
$0,000 Your Payment 20 15 65
$0,000 Your Payment

What Lifestyle Do You Want To Live?

Buying a Home is more than determining where you want to Live. It's about creating the LIFESTYLE of your Dreams. We can help you find Yours.

Follow Me on Instagram